A galley kitchen opened to the dining room
The wall between a narrow kitchen and the dining room came out on an engineered beam. An island with seating for three now sits where the wall was, with oak cabinetry and quartz counters around it.
Home / Projects
ProjectsTypical jobs we take on, with the scope, time on site and the budget band they fall in. Use them to place your own project.
These are examples of the kinds of projects we do, not a record of particular clients. The photographs are illustrative and do not show any client's home.
The wall between a narrow kitchen and the dining room came out on an engineered beam. An island with seating for three now sits where the wall was, with oak cabinetry and quartz counters around it.
Two partition walls and one bearing wall removed on a main floor that felt like four small rooms. A flush beam sits hidden in the ceiling, and new hardwood was laced into the old floor.
The tub came out for a tiled walk-in shower with a bench and a niche. A longer vanity fits two sinks' worth of counter, and the fan now vents outside instead of into the attic.
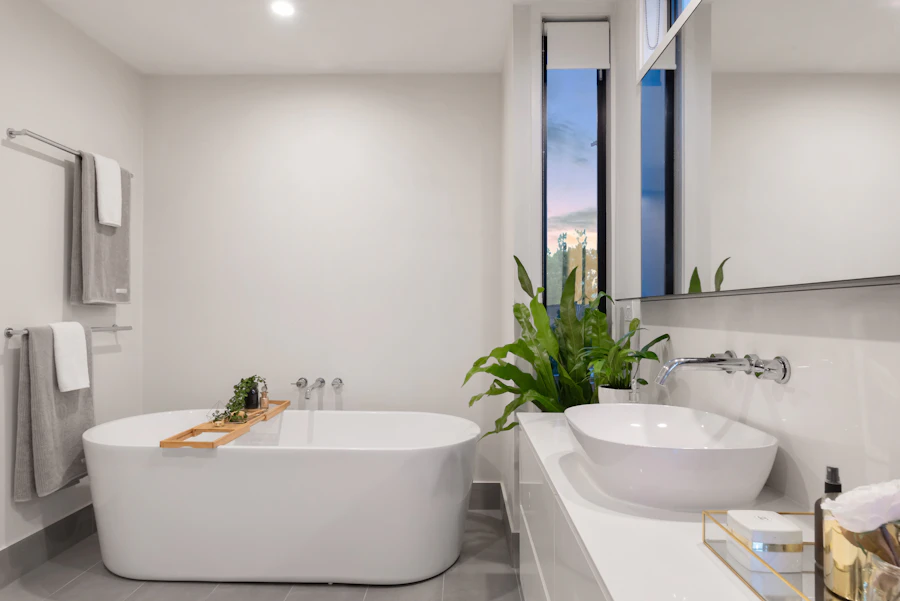
Part of a walk-in closet was borrowed to fit a freestanding tub and a separate shower. Heated floors, a new window opening and a vanity with a vessel basin.
Everything stayed where it was, and that kept the price down. New cabinets in the same footprint, stone counters, a tile backsplash, pot lights, and the owners' appliances put back in.
About 750 square feet finished, with an egress window cut for the guest bedroom and a three-piece bath on the existing rough-in. Subfloor over the slab and sound insulation under the bedroom above.
Send us the closest match and a few details. We'll call you within two working days.