Northlight Condos (555) 555-0105

Building profiles · Samples

Know the building before you love the suite.

These five buildings are made up, to show how I brief clients on real ones. Every client gets a profile like this for each building on their shortlist.

A white modern apartment building with deep window boxes against a pale blue sky
Illustrative photo, not one of the buildings below.

The Wexley

King West · built 2014 · 34 storeys · about 410 suites

Sample profile
Studio410–460 sq ft
1 bed520–590 sq ft
1 + den600–680 sq ft
2 bed780–880 sq ft

Amenities

  • 24-hour concierge
  • Gym and yoga room
  • Rooftop terrace with barbecues
  • Party room and guest suite

Rules worth knowing

  • No stays under 12 months; the board enforces it
  • Two pets per suite
  • Move-ins weekdays only, elevator booked ahead
Fee range
about $0.78–0.86 per sq ft a month, water and heat included
Calder Point

Waterfront · built 2009 · 41 storeys · about 520 suites

Sample profile
1 bed540–620 sq ft
1 + den640–720 sq ft
2 bed850–980 sq ft
3 bed1,200+ sq ft

Amenities

  • Indoor pool and sauna
  • Gym, squash court
  • Lake-facing terrace
  • Visitor parking

Rules worth knowing

  • Window replacement is planned in the reserve study; read how it’s funded
  • Hardwood needs an approved underlay
  • Barbecues not allowed on balconies
Fee range
about $0.82–0.92 per sq ft a month, hydro separate

Ostrander House

St. Lawrence · built 1988 · 12 storeys · about 140 suites

Sample profile
1 bed700–780 sq ft
1 + den820–900 sq ft
2 bed1,050–1,200 sq ft
2 + den1,300+ sq ft

Amenities

  • Weekday concierge
  • Library room and workshop
  • Owned lockers on most suites

Rules worth knowing

  • Popular with downsizers; few rentals
  • Leases need 12 months minimum and notice to management
  • Garage repair recently finished; ask how it was paid for
Fee range
about $0.95–1.05 per sq ft a month, all utilities included

Larkspur

Church–Wellesley · built 2019 · 28 storeys · about 380 suites

Sample profile
Studio360–420 sq ft
1 bed480–540 sq ft
1 + den560–620 sq ft
2 bed700–760 sq ft

Amenities

  • Concierge, parcel room
  • Pet wash station
  • Co-working lounge
  • Few parking spots for the suite count

Rules worth knowing

  • Many suites are tenanted; good for investors, busier elevators
  • Heat and cooling submetered per suite
  • Dogs welcome, with a weight limit
Fee range
about $0.68–0.76 per sq ft a month, plus submetered utilities

Foundry Lofts

Liberty Village · built 2005 · 8 storeys · about 120 suites

Sample profile
1 bed560–650 sq ft
1 + den680–760 sq ft
2 bed900–1,050 sq ft
Ceilings10 ft concrete

Amenities

  • No pool or gym, so fewer costs to share
  • Bike room
  • Courtyard

Rules worth knowing

  • Exposed ductwork; noise travels more than in newer towers
  • Rentals allowed, 12 months minimum
  • Small board; minutes are short but worth reading
Fee range
about $0.62–0.70 per sq ft a month, hydro separate
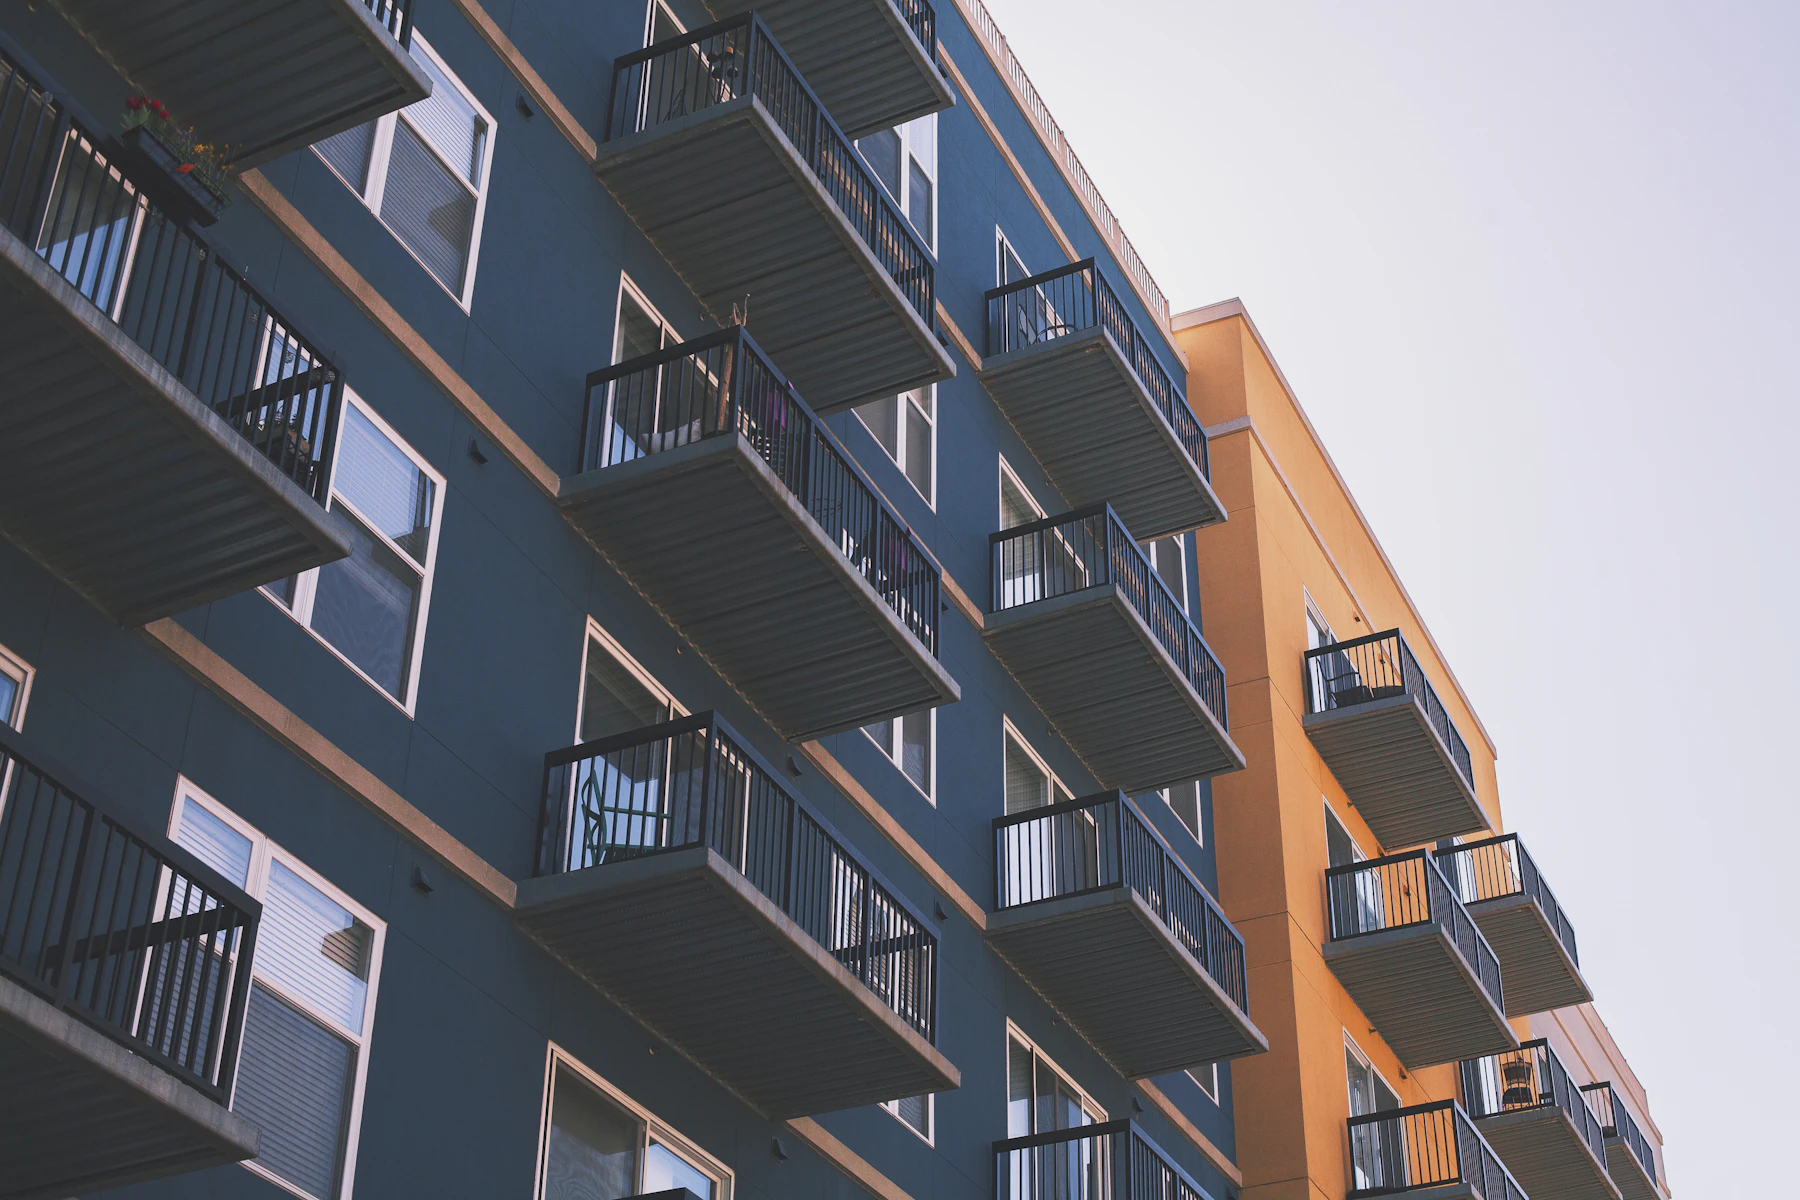
Looking up at a dark apartment block with rows of glass balconies against a blue sky
Illustrative photo. Sizes and fee ranges on this page are samples, not data for any real building.

Want a profile for a real building?

Send me the address and what matters to you, whether that’s a dog, a parking spot or a rental income.

Demo website for a made-up business · built on SiteDropped