

Main-floor or upstairs bathroom
Toilet, vanity and a tub or shower in the existing layout or close to it.
$2,400 to $4,200Moving the toilet across the room adds $600 to $1,200.
Renovations
We do the rough-in while the walls are open and come back to set the fixtures once the tile is done. We work for homeowners and for the contractors running their renovations.

What a rough-in is
A rough-in is the supply lines, drains and vents that sit inside the walls and floor, placed so your toilet, vanity, shower valve and kitchen sink land exactly where the design says. Get it right and nobody thinks about it again. Get it wrong and the tile comes off.
Working with your contractor
A renovation runs on a sequence of trades. When we come in late, everyone waits. So we fix our dates early and keep them.
If you hired a general contractor, we can deal with them directly on dates and layout, and keep you copied on the price and anything that changes it.
A gas line to a kitchen range is part of our rough-in. Gas fireplaces and furnaces go to our partner HVAC company, and we coordinate with them on site.
With you or your contractor, at the drawings or on site. We flag anything that moves a drain or needs the slab cut.
One to three days for most bathrooms. We pull the permit and leave every line capped and labelled.
Pressure test, then the City of Hamilton inspection. We meet the inspector so you don't have to.
Toilet, vanity, taps, shower trim, dishwasher and fridge line. Then a full test with the water on.
Rough-in and finish together, labour and rough materials, before HST. Fixtures are yours to choose; we install what you or your designer supply.
Toilet, vanity and a tub or shower in the existing layout or close to it.
$2,400 to $4,200Moving the toilet across the room adds $600 to $1,200.
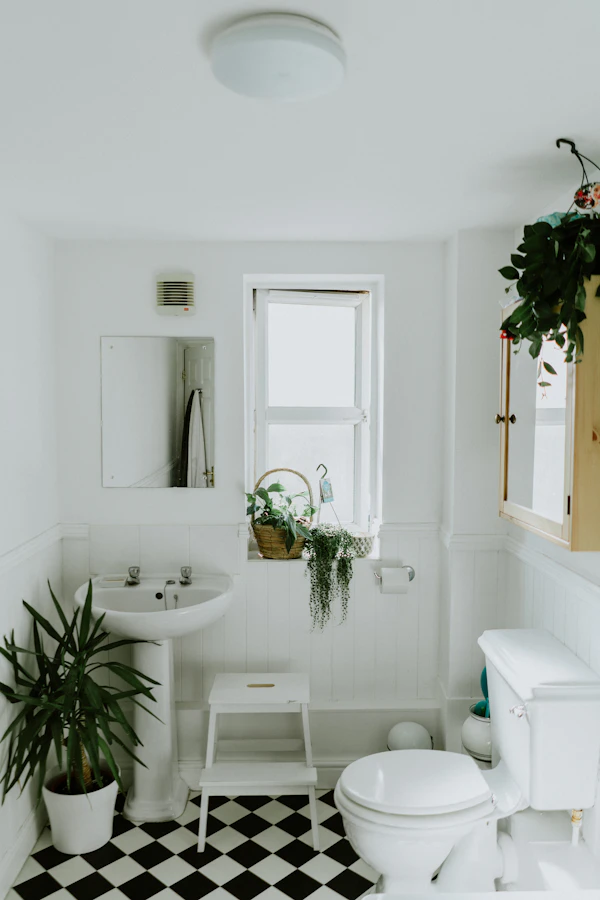
Includes cutting the concrete slab for drains, tying into the main stack, and patching.
$3,800 to $6,500An ejector pump, if the sewer is too high, is quoted separately.

Sink and tap, dishwasher, fridge water line, and a gas line to the range if needed.
$1,100 to $2,200Moving the sink to an island adds venting work; we quote it on site.
Planning a renovation?
Tell us the room, the rough start date and who your contractor is. We'll book a walk-through.